Upload a floor plan.
Get the perfect camera plan.
CamPlan reads your drawing, places the fewest CCTV cameras that cover every room, shows you what is watched and what is blind, and hands you a report your installer can follow.
- DXF and PDF floor plans
- Budget and Premium plans
- 3D coverage walkthrough
- Installer-ready report
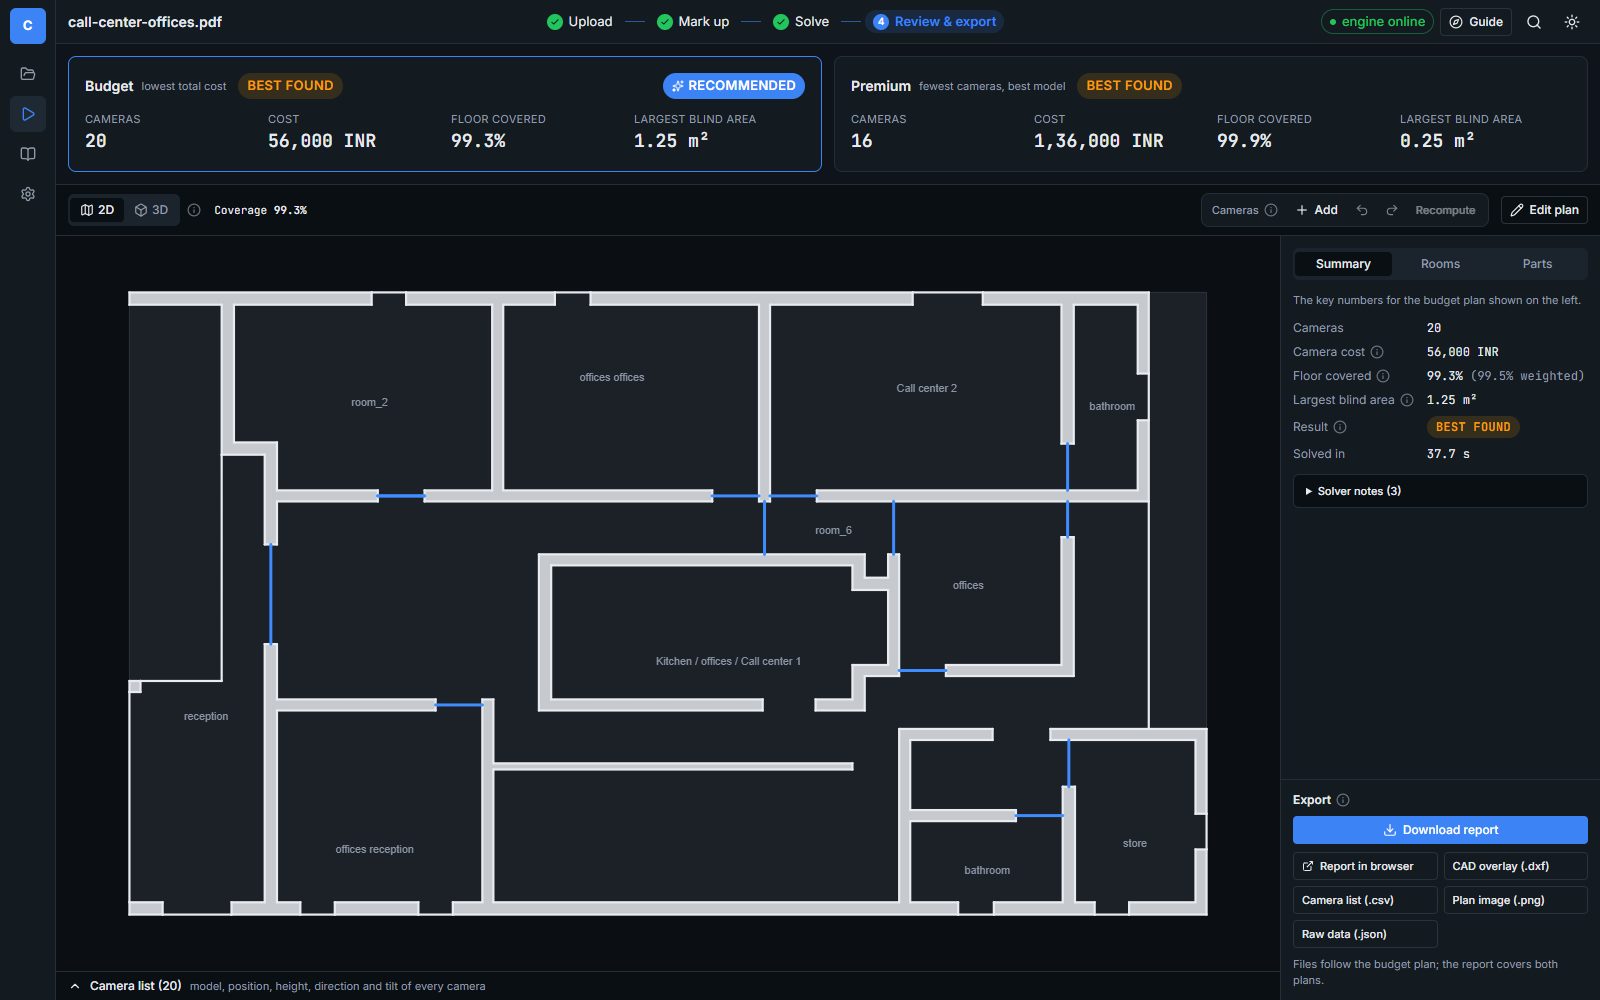
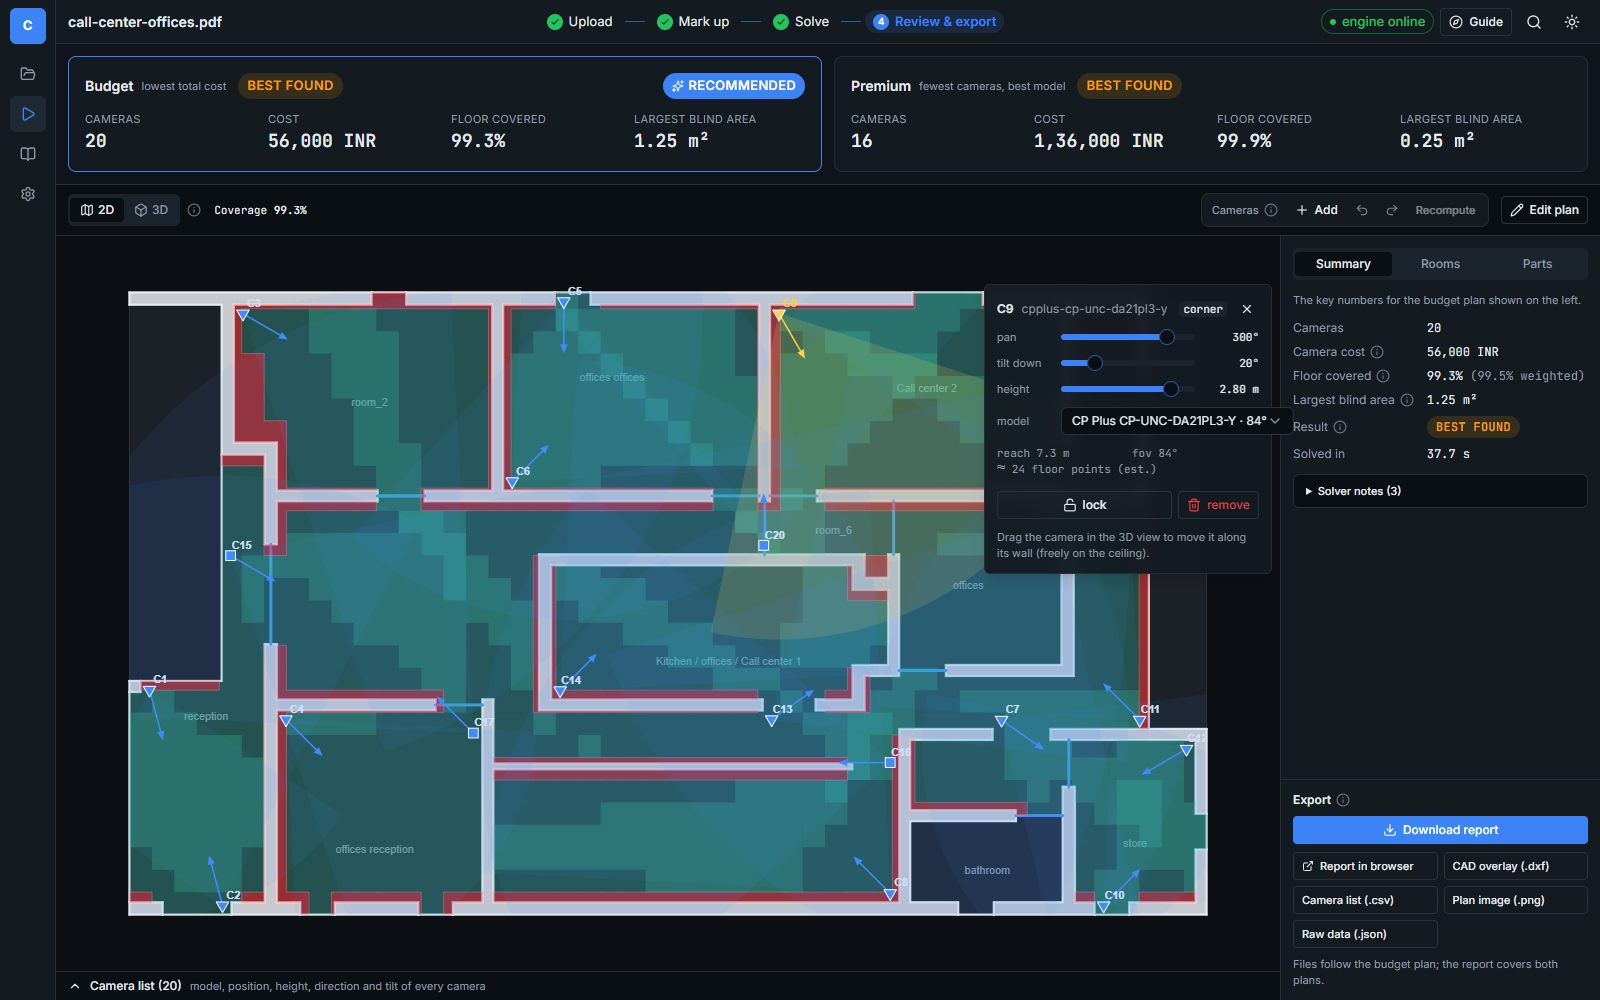
Example: a 24 × 14 m call centre with 11 rooms
- 20
- cameras placed
- 99.3%
- of the floor covered
- 1.25 m²
- largest blind area
- 38 s
- to solve
Budget plan. The premium plan for the same building uses 16 cameras and covers 99.9%.
How it works
From drawing to installer report in four steps
No CAD skills needed. The app guides you through each step and explains every setting as you go.
- Step 1
Upload
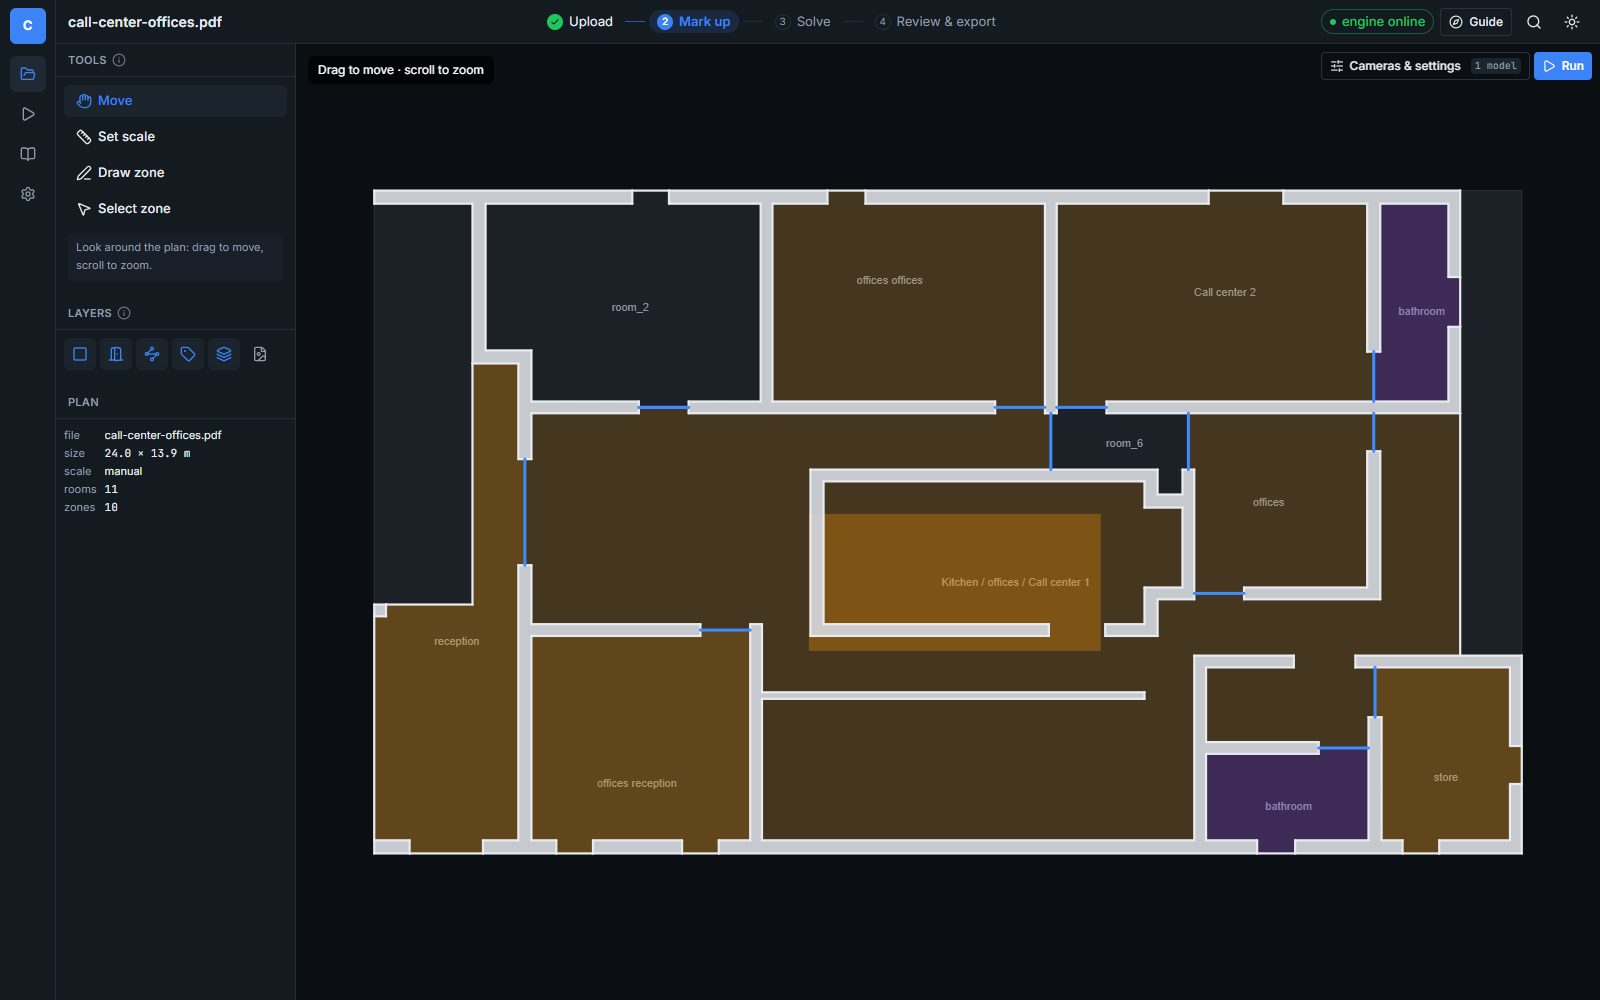
Drop in a CAD drawing (.dxf) or a PDF floor plan. CamPlan reads the walls, doors and room names.
- Step 2
Mark up
Check the scale, mark priority areas and private rooms, and choose the camera models you sell.
- Step 3
Solve
CamPlan tries every mounting spot and direction, then finds the fewest cameras that cover the floor.
- Step 4
Review & export
Compare plans, see coverage in 3D, fine-tune any camera, and download the installer report.
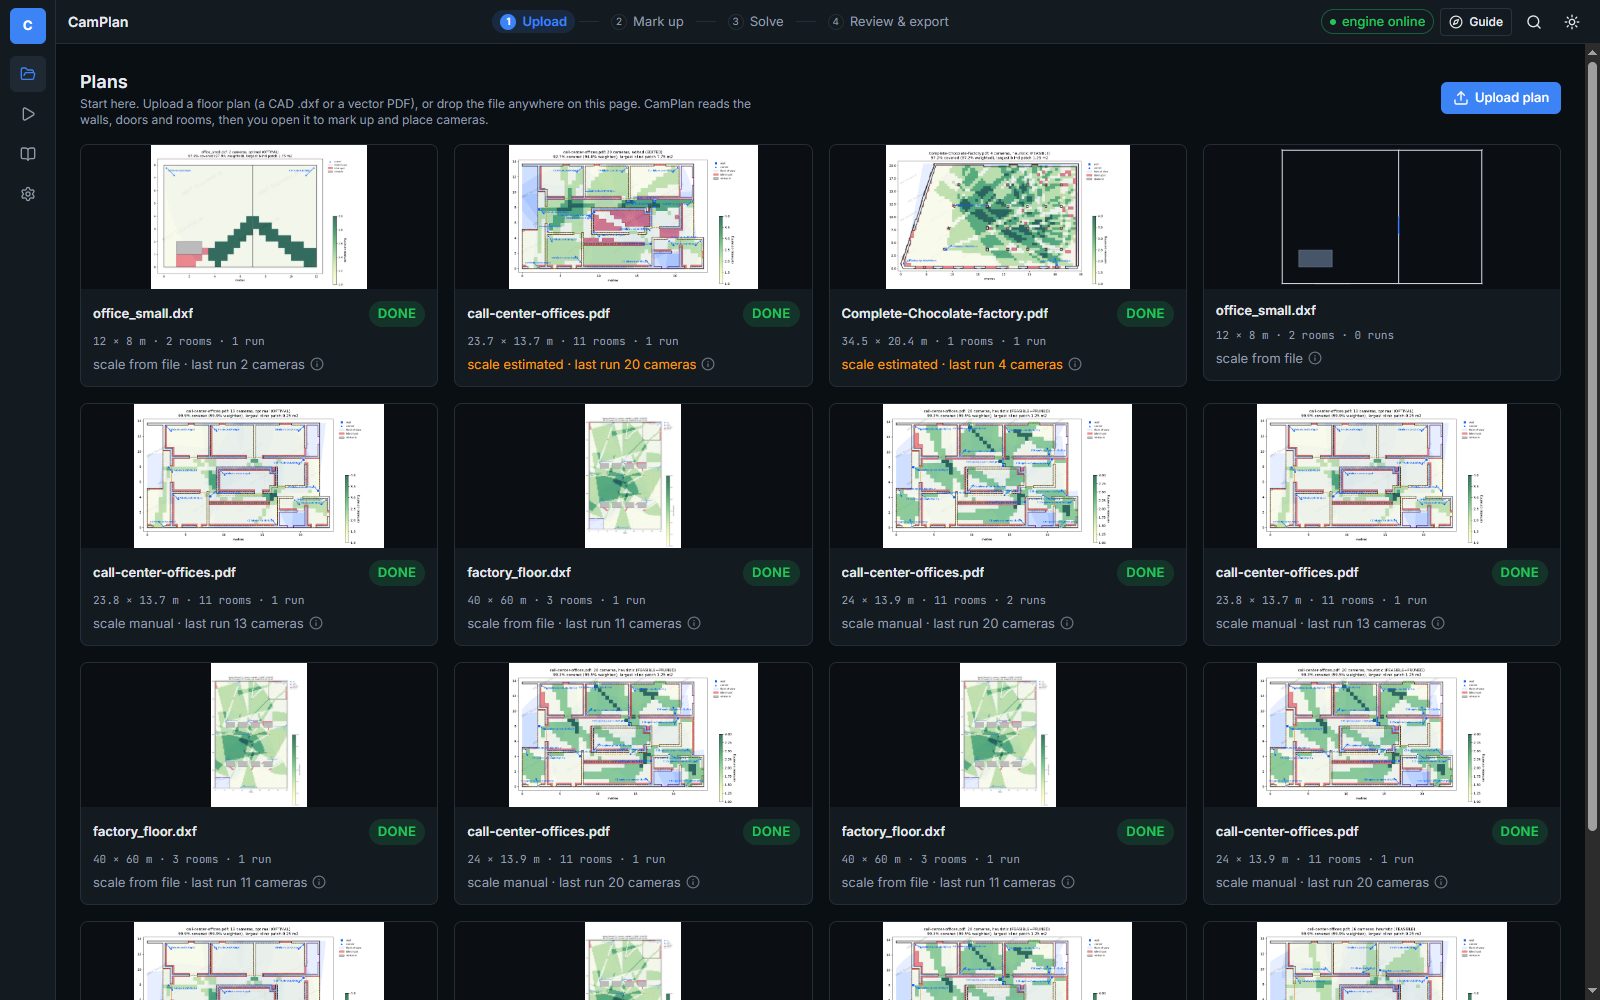
Your drawing, understood
Reads the floor plan for you
No redrawing. CamPlan pulls walls, doors, obstacles and room names straight from your file, and flags when it had to guess the scale.
- CAD .dxf and vector PDF plans
- Fix the scale with two clicks on a known wall
- Mark priority zones, private rooms and areas to skip
Two complete plans
Budget and Premium, side by side
Offer two or more camera models and get both ends of the quote: the lowest total cost, and the fewest cameras with your best model. CamPlan marks the better value.
- Camera count, cost and floor covered for each plan
- Coverage for every room against your minimum
- Parts list with recorder size and cable estimate
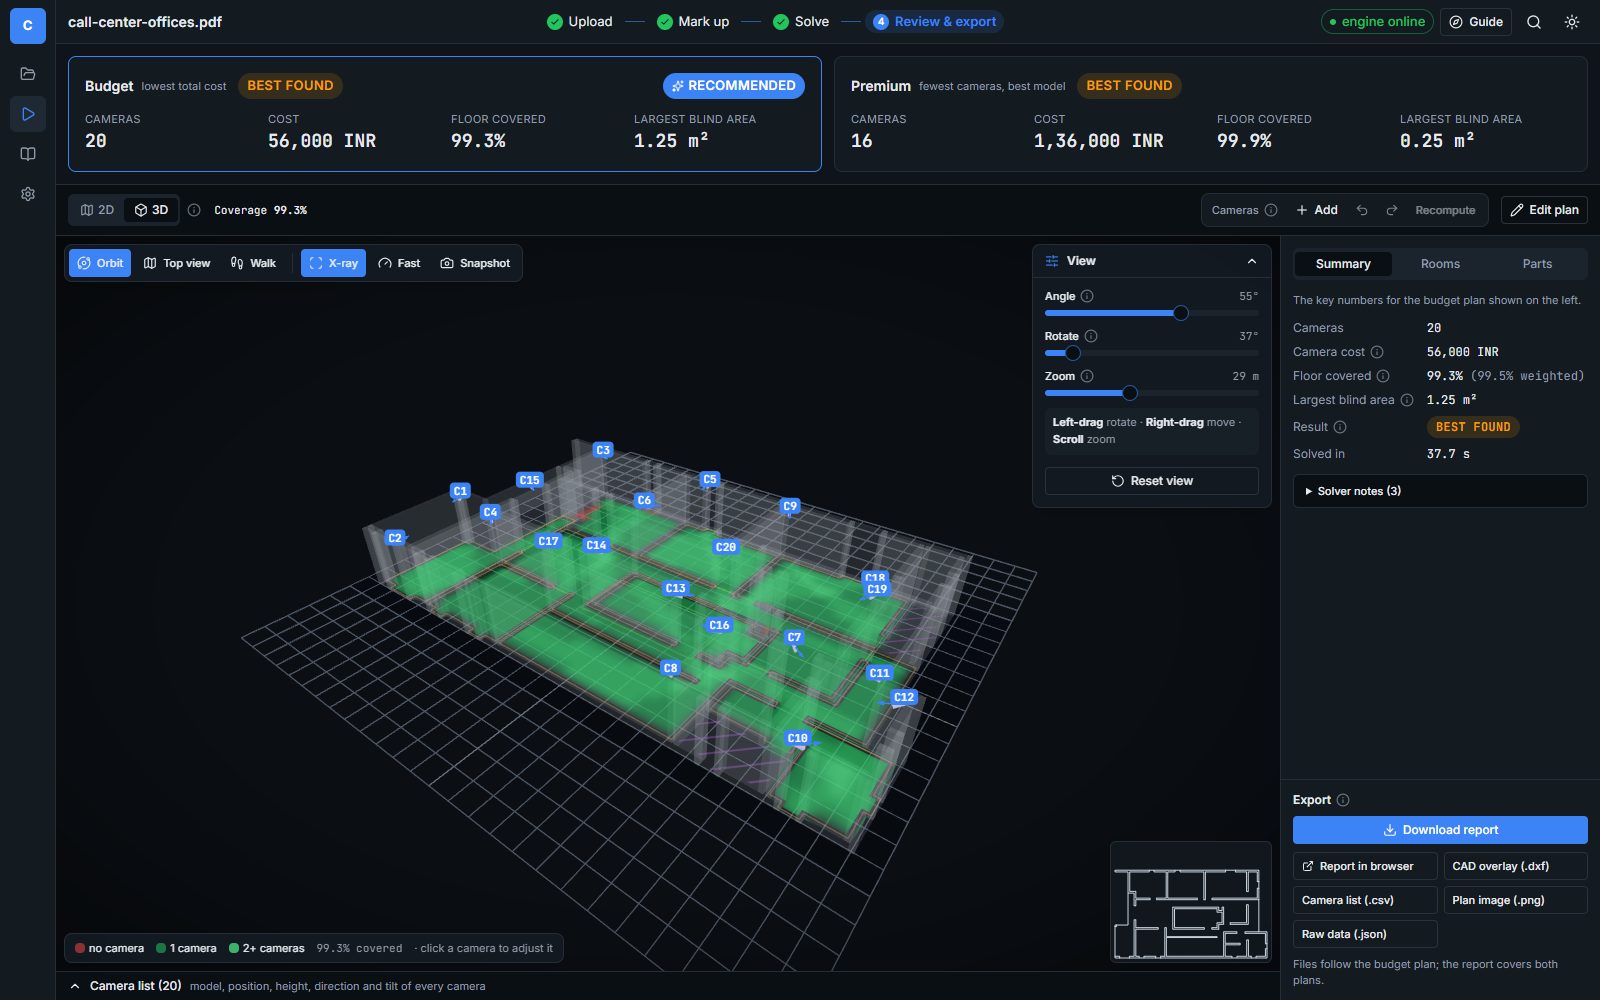
Coverage you can see
Walk the building in 3D
Green floor is watched by a camera, red floor is blind, brighter green is seen by more than one. Circle the building, look from above, or walk the corridors at eye height.
- Orbit, top view and walk modes
- Angle, rotate and zoom sliders with one-click reset
- See-through walls to look into every room
You stay in control
Adjust any camera, see the result instantly
Click a camera to change its direction, tilt, height or model, or drag it along its wall. Coverage updates as you move it; save, and every file follows.
- Pan, tilt, height and model sliders
- Add, remove and lock cameras, with undo
- Exact coverage recalculated when you save
Easy from the first minute
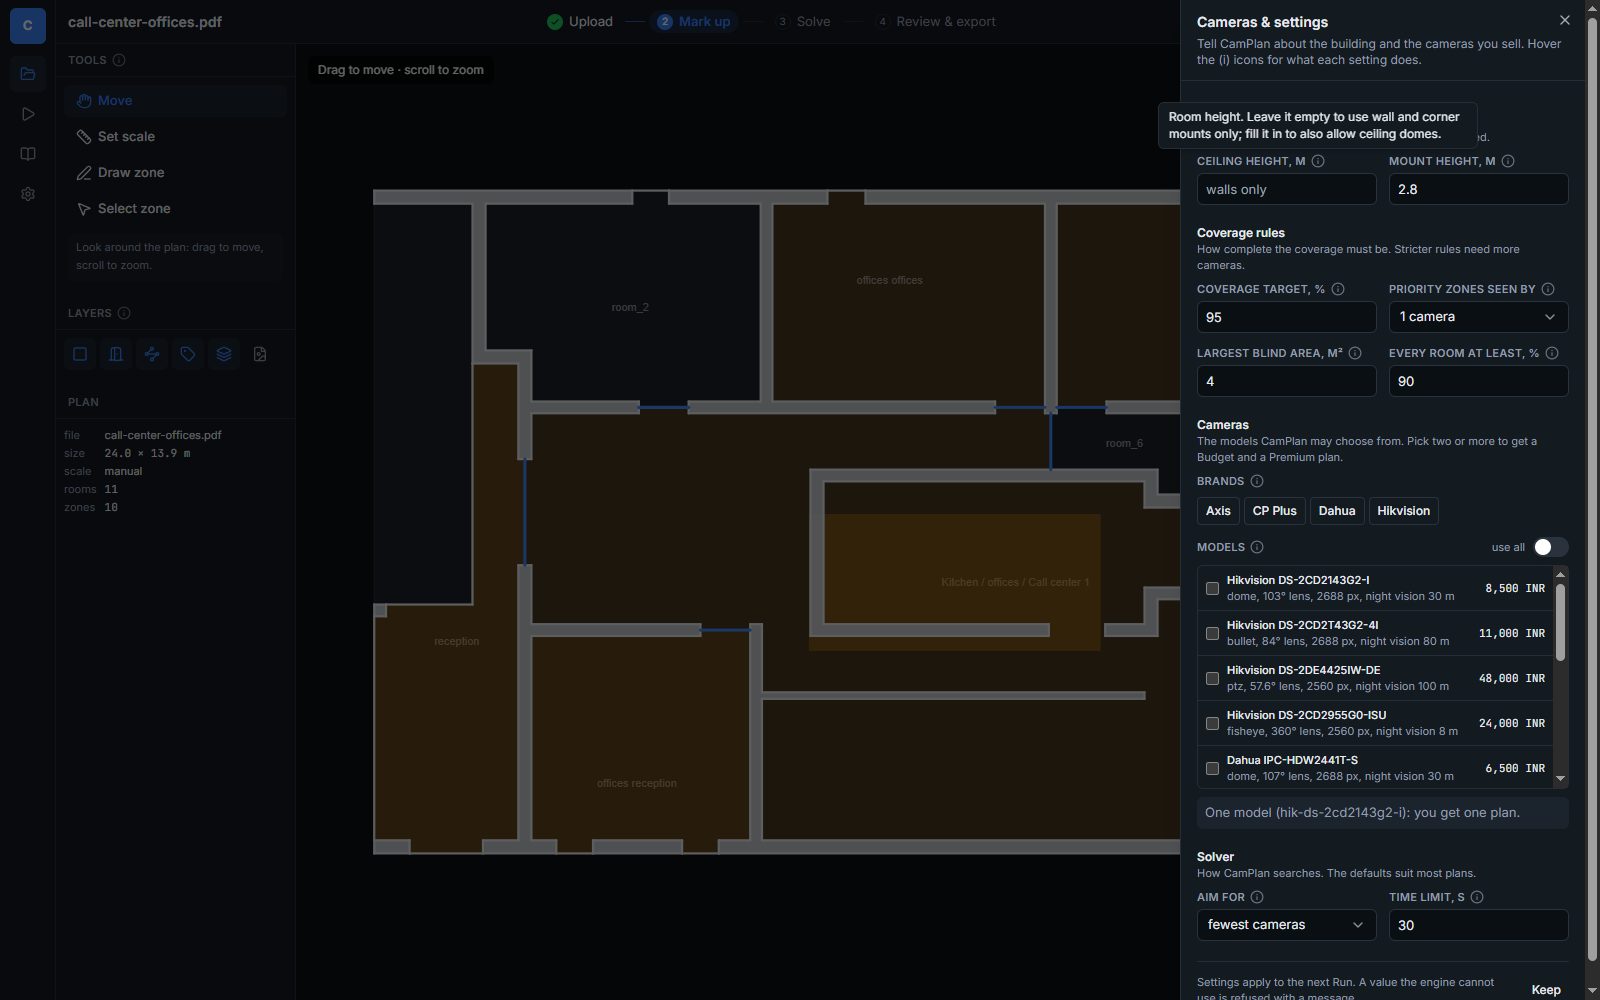
Guided at every step
A short guide on each screen shows what to do next, and every setting explains itself in plain words. Your own camera catalog and prices drive the plan.
- Step-by-step guide on upload, mark-up and results
- Plain-English help on every setting
- Grouped settings for building, coverage rules and cameras
What you get
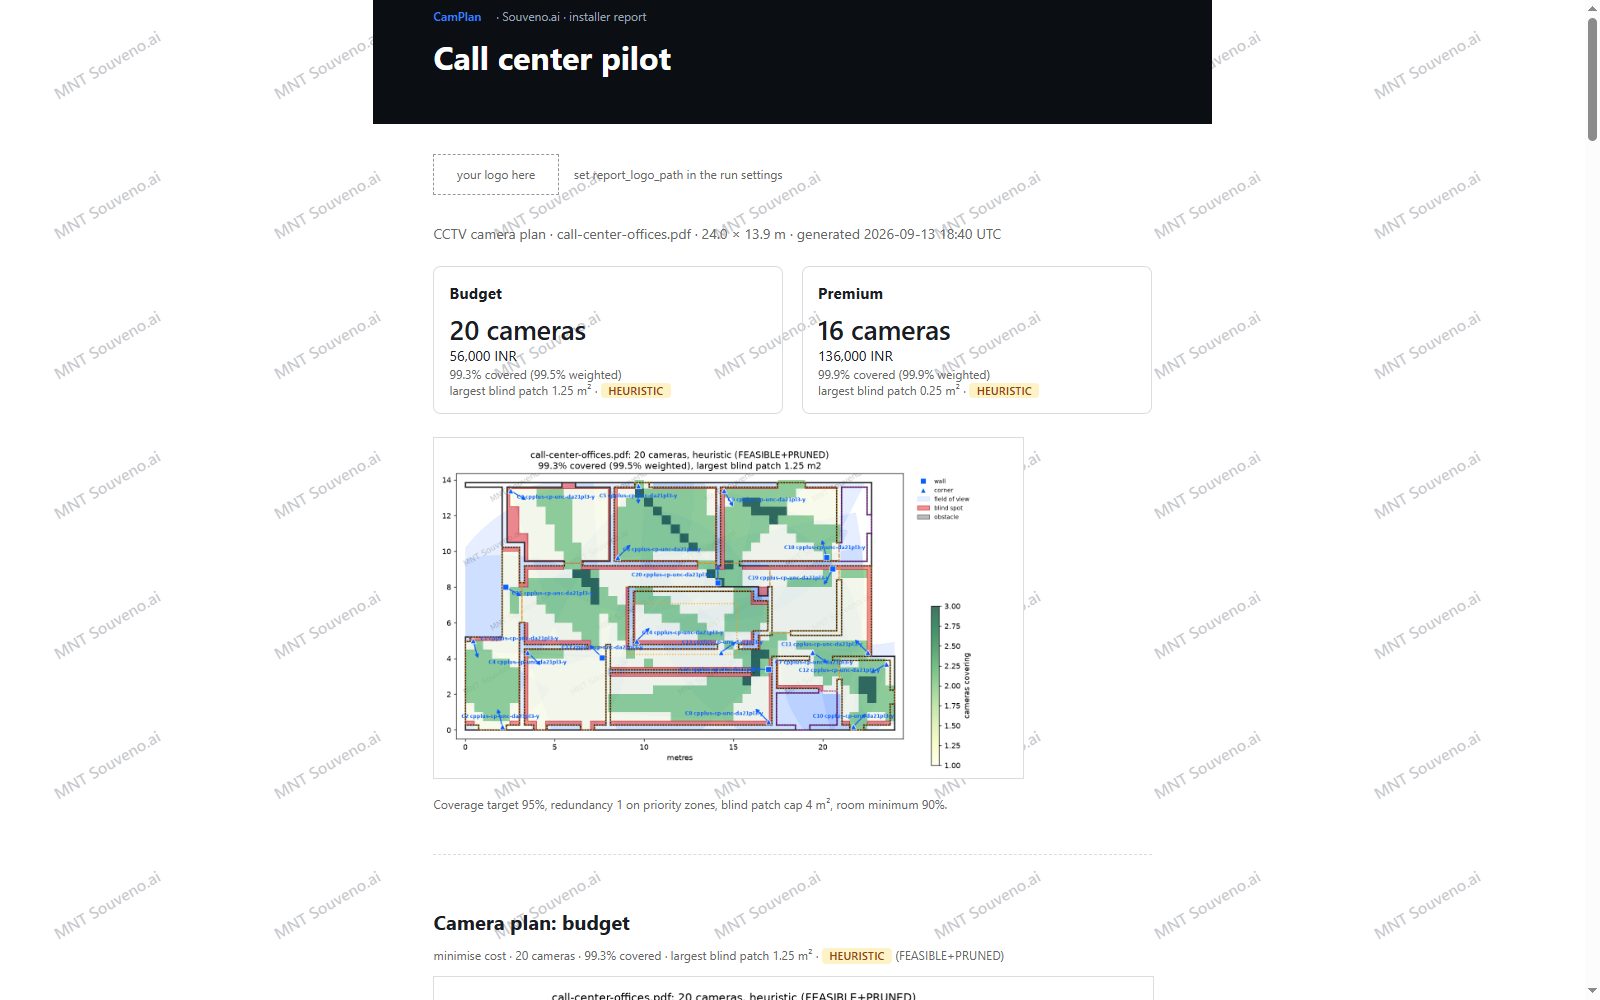
Files you can hand straight to the installer
Cover, camera positions, heights and aiming, room coverage, parts list and install notes. PDF or web page.
Your plan with camera symbols and coverage on their own layers, for AutoCAD or LibreCAD.
Every camera's model, position, height, direction and tilt, ready for a spreadsheet.
A picture of the plan with coverage, and every number CamPlan calculated as JSON.
Every file carries the Souveno.ai watermark and a hidden trace of the plan it came from, so copies can always be identified.
Who it is for
Built for the people who quote, install and check CCTV
CCTV integrators
Quote faster with fewer cameras, and send the installer a plan instead of a sketch.
Security consultants
Show clients exactly what is covered and what is not, room by room, before anything is drilled.
Facility managers
Check a proposal, find the blind spots, and keep one record of every camera on site.
Ready to plan your next site?
Log in to upload a floor plan. CamPlan is available by invitation; contact Souveno.ai to get access for your team.